Infrastructure That Supports Growing Neighborhoods
Residential site development in Douglas for subdivision projects where underground utility placement and drainage design determine whether homes experience foundation problems within the first decade
Wyoming residential developments fail when builders focus on home construction before addressing the earthwork, utility installation, and stormwater management that prevent structural problems years after families move in. Road bases that weren't compacted to proper density settle and crack within three years, poorly graded lots direct water toward foundations instead of away from structures, and undersized culverts create flooding during spring runoff because the development infrastructure wasn't designed for actual site conditions. Ramshorn Construction completes the mass grading, utility trenching, road construction, and drainage installation that developers and builders depend on when subdivision success requires infrastructure that functions correctly for decades.
Residential land development begins with clearing vegetation, stripping topsoil for later use, and rough grading the entire site to establish proper drainage patterns before individual lots are prepared. Water and sewer lines are installed at depths that prevent freezing during Wyoming winters, storm drains are sized to handle peak flows from fully developed areas, and road base sections are built to thicknesses that support construction traffic during the building phase and resident vehicles long-term. Each phase requires coordination between the earthwork contractor, utility providers, engineers, and municipal inspectors who verify that installation meets approved plans.
Request a site evaluation to discuss your development timeline, infrastructure requirements, and coordination with utility providers for your residential project.
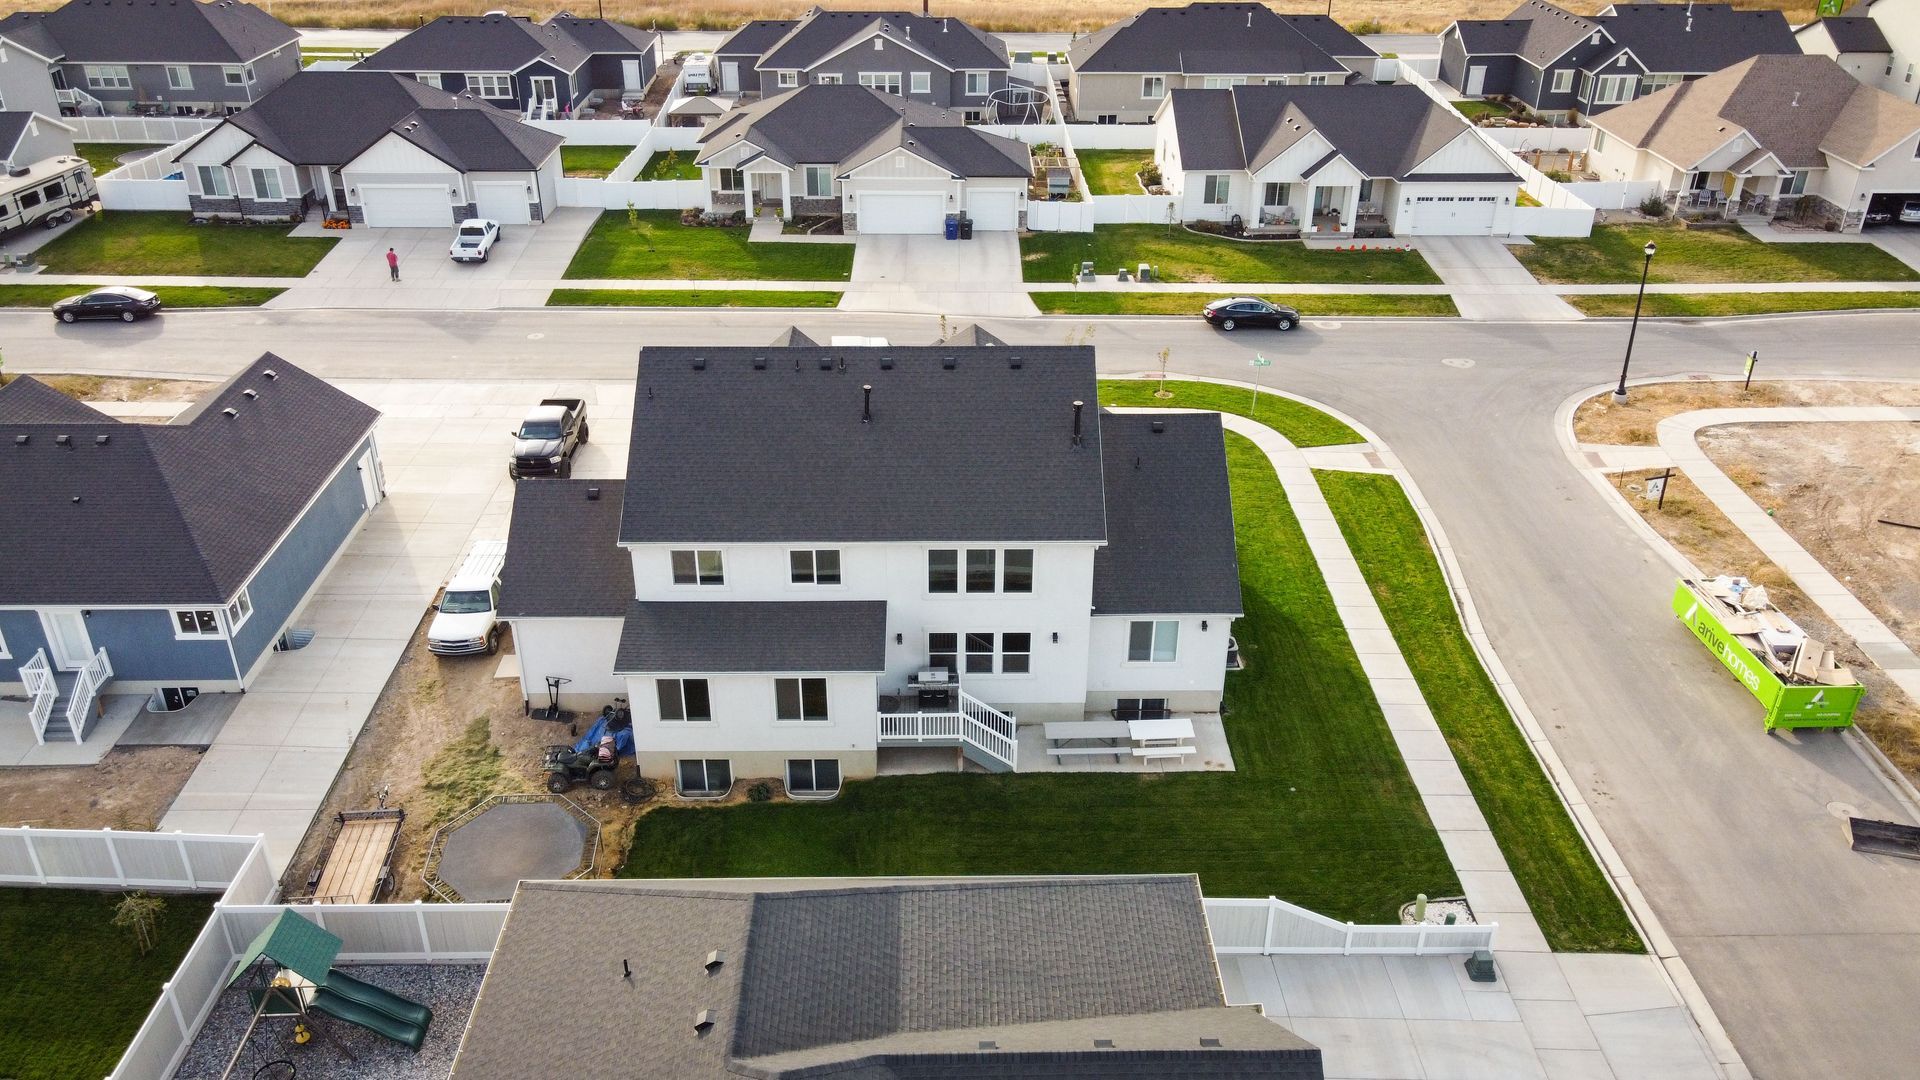
What Changes After Infrastructure Installation Completes
Site preparation for neighborhoods involves more than simply moving dirt—GPS machine control systems guide graders to cut and fill elevations specified in engineering plans within hundredths of a foot, ensuring that finished lot grades direct surface water away from building pads and toward designed drainage features. Soil compaction testing verifies that fill material beneath future homes and roads reaches density specifications that prevent settlement, and erosion control measures protect disturbed areas during construction phases that may span multiple seasons.
Builders working on properly developed sites notice that foundation excavations encounter stable, compacted material rather than loose fill, utility connections are located exactly where plans indicate, and road surfaces remain smooth through the construction period because base sections were built to handle heavy truck traffic. Homeowners eventually see properties that shed water correctly after rainstorms, streets without premature cracking or settling, and utility systems that function reliably because installation depths and connection details were completed correctly before backfilling occurred.
Retention ponds manage stormwater volumes from impervious surfaces like roofs and driveways, while swales and culverts convey runoff to discharge points without creating erosion or flooding. The sizing and placement of these drainage features depends on understanding how developed areas concentrate water flow compared to undisturbed land, making proper hydraulic design essential to preventing problems that surface only after heavy precipitation events.
Questions Developers Ask During Planning
Residential infrastructure projects require understanding how site conditions, municipal requirements, and construction sequencing affect both project costs and completion timelines.
What does residential site development include beyond basic grading?
Complete development encompasses land clearing, topsoil stripping and stockpiling, mass earthwork to rough grades, installation of underground utilities including water and sewer lines, storm drainage systems with pipes and structures, road base and paving, final lot grading, and erosion control throughout the construction period.
How does soil type in Douglas affect foundation preparation and utility installation?
Wyoming soils range from stable gravels to expansive clays that swell when wet and shrink during dry periods, requiring geotechnical evaluation to determine whether lots need over-excavation and replacement with engineered fill, and affecting trench widths and bedding requirements for underground utilities.
Can phased development proceed while earlier sections are being built?
Phasing allows infrastructure installation to progress through portions of larger subdivisions as market absorption dictates, though careful planning ensures that drainage systems and utilities are sized appropriately for ultimate buildout even when construction occurs over multiple years.
Why does utility coordination begin before earthwork starts?
Water providers, sewer districts, gas companies, and electric utilities each have specific requirements for service line locations, connection details, and installation depths that must be incorporated into grading plans to avoid conflicts and ensure that infrastructure components function together as designed.
What documentation does completed residential infrastructure require for final approval?
Municipal acceptance typically requires as-built drawings showing actual utility locations and elevations, compaction test results for road bases and building pads, drainage calculations demonstrating design compliance, material certifications for pipe and aggregate, and video inspection of sewer lines confirming proper installation before acceptance.
Ramshorn Construction has worked with developers, engineers, and municipalities throughout central Wyoming since 1989 to prepare residential sites where infrastructure quality directly affects neighborhood success, bringing the equipment fleet, experienced crews, and project management capabilities that subdivision development requires. Contact us to discuss engineering plans, site conditions, and construction scheduling for your residential development project.